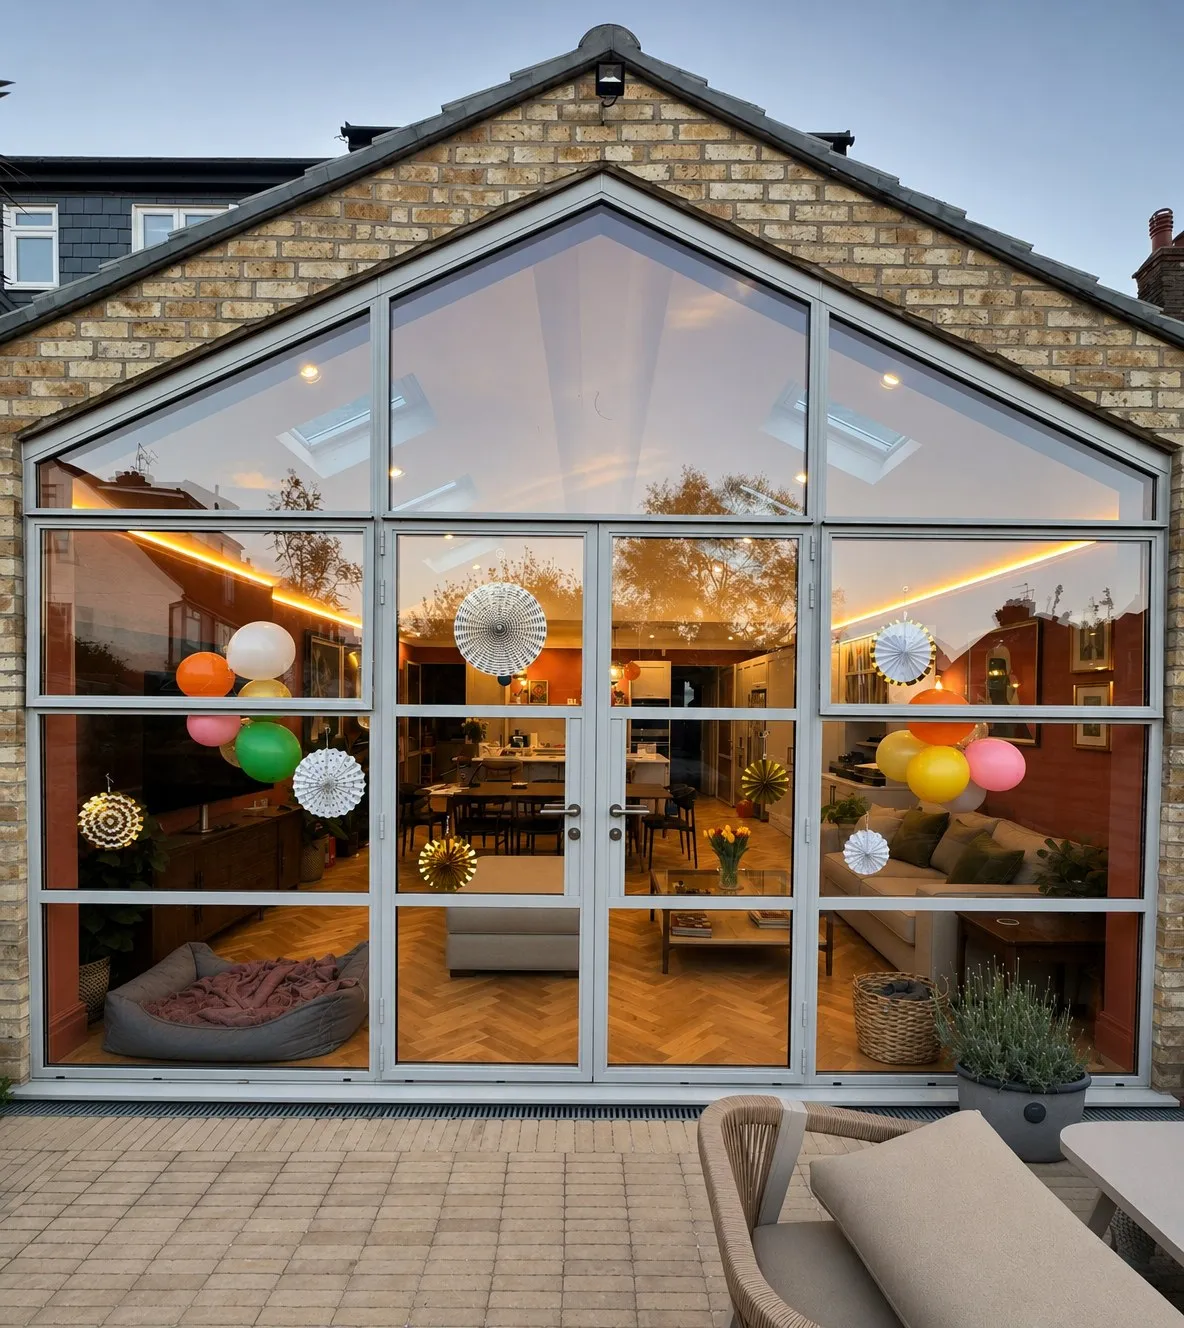
Rear extension
GlazingKitchenTerrace
A garden-facing kitchen and dining room for hosting.
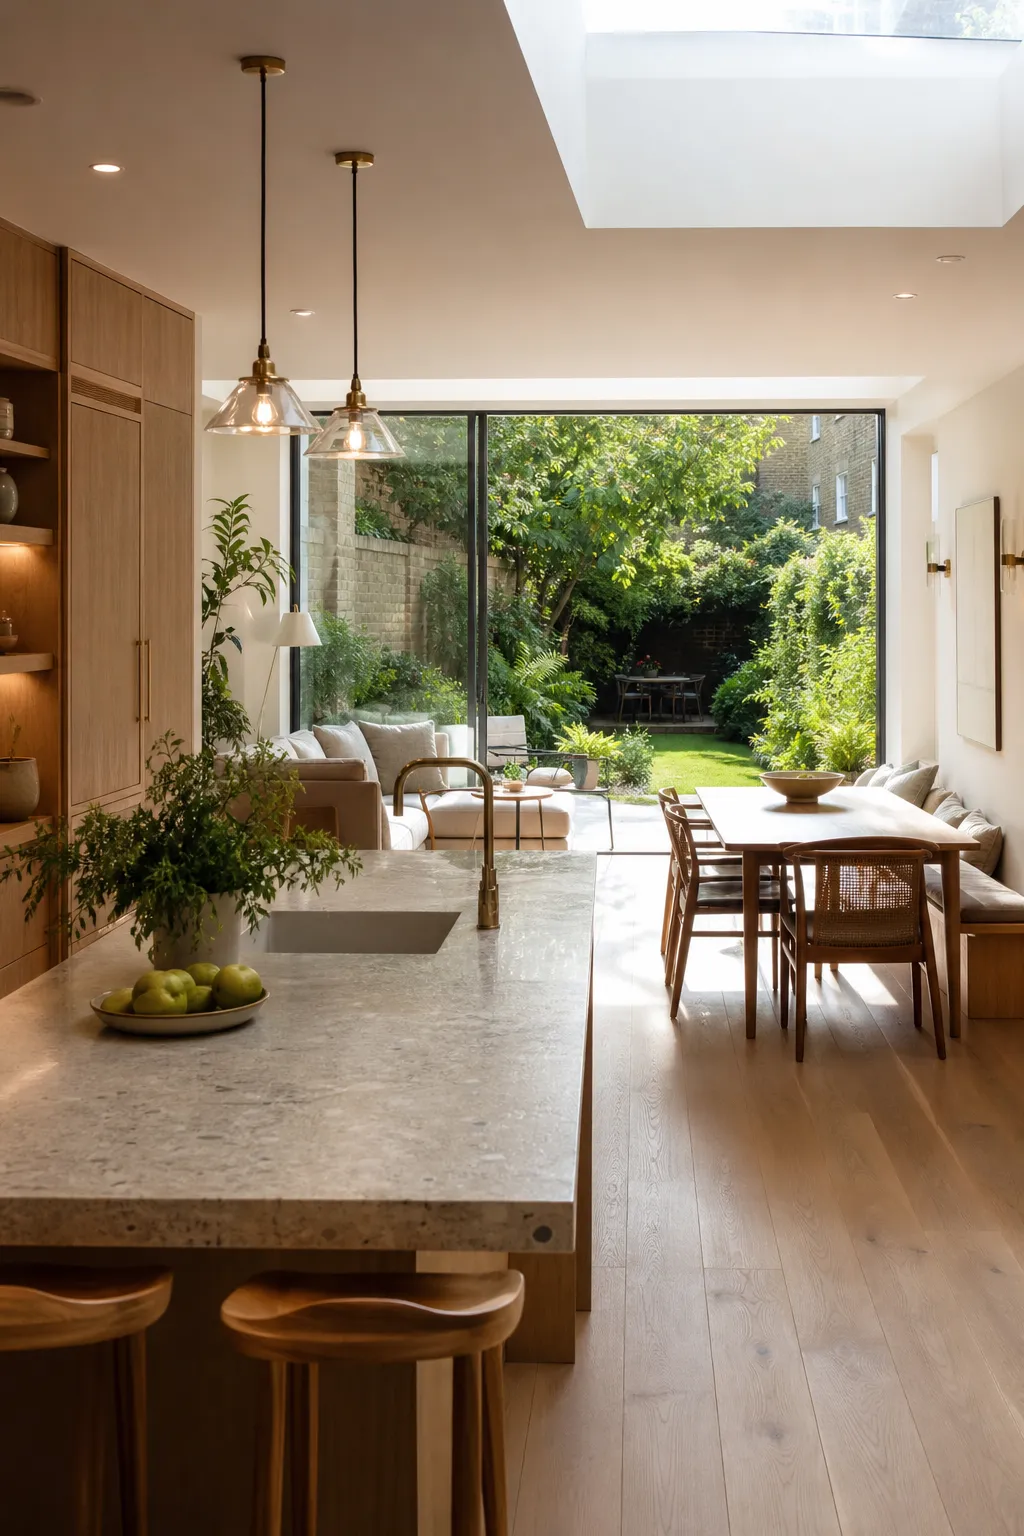
The project covers structural openings, glazing, island layout, appliance choices, lighting, flooring, and how the room opens to the garden.
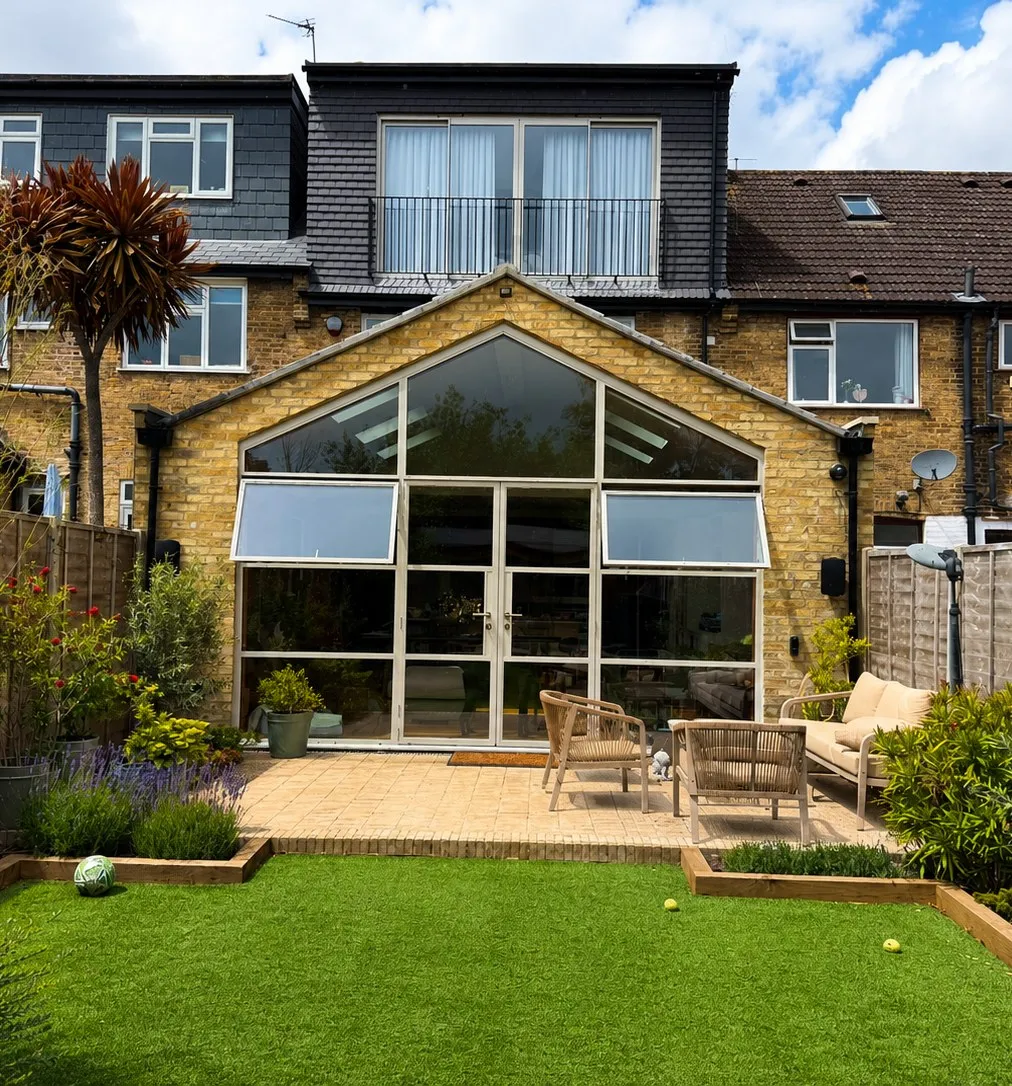
Service · Extensions
We build extensions for clients who want more than extra floor area. We plan light, structure, kitchen use, garden connection, finish, and handover together so the new space feels part of the home.
What this service gives you
The right extension can change the entire centre of a home. A dark kitchen becomes a place to gather. A tight dining area becomes a room for long evenings. A disconnected garden becomes part of daily life.
We manage the work from early idea to finished space, keeping permissions, structure, glazing, drainage, kitchen choices, lighting, flooring, and final details aligned so the addition feels natural.
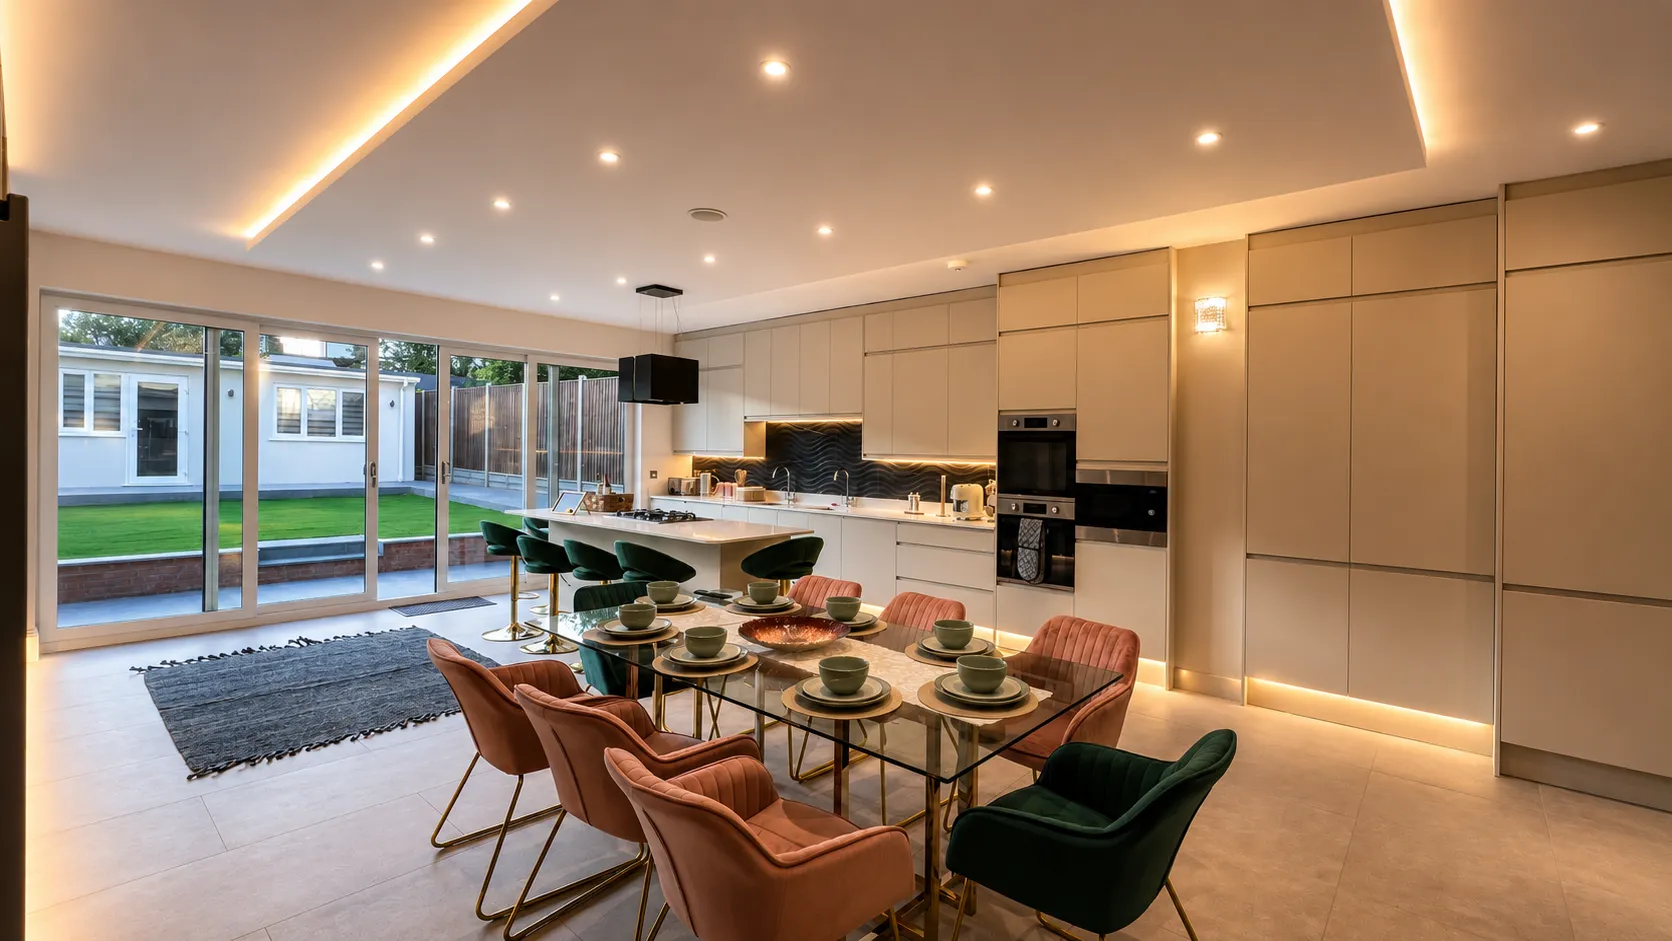
The visible finish and hidden coordination stay connected.
Common Client Briefs
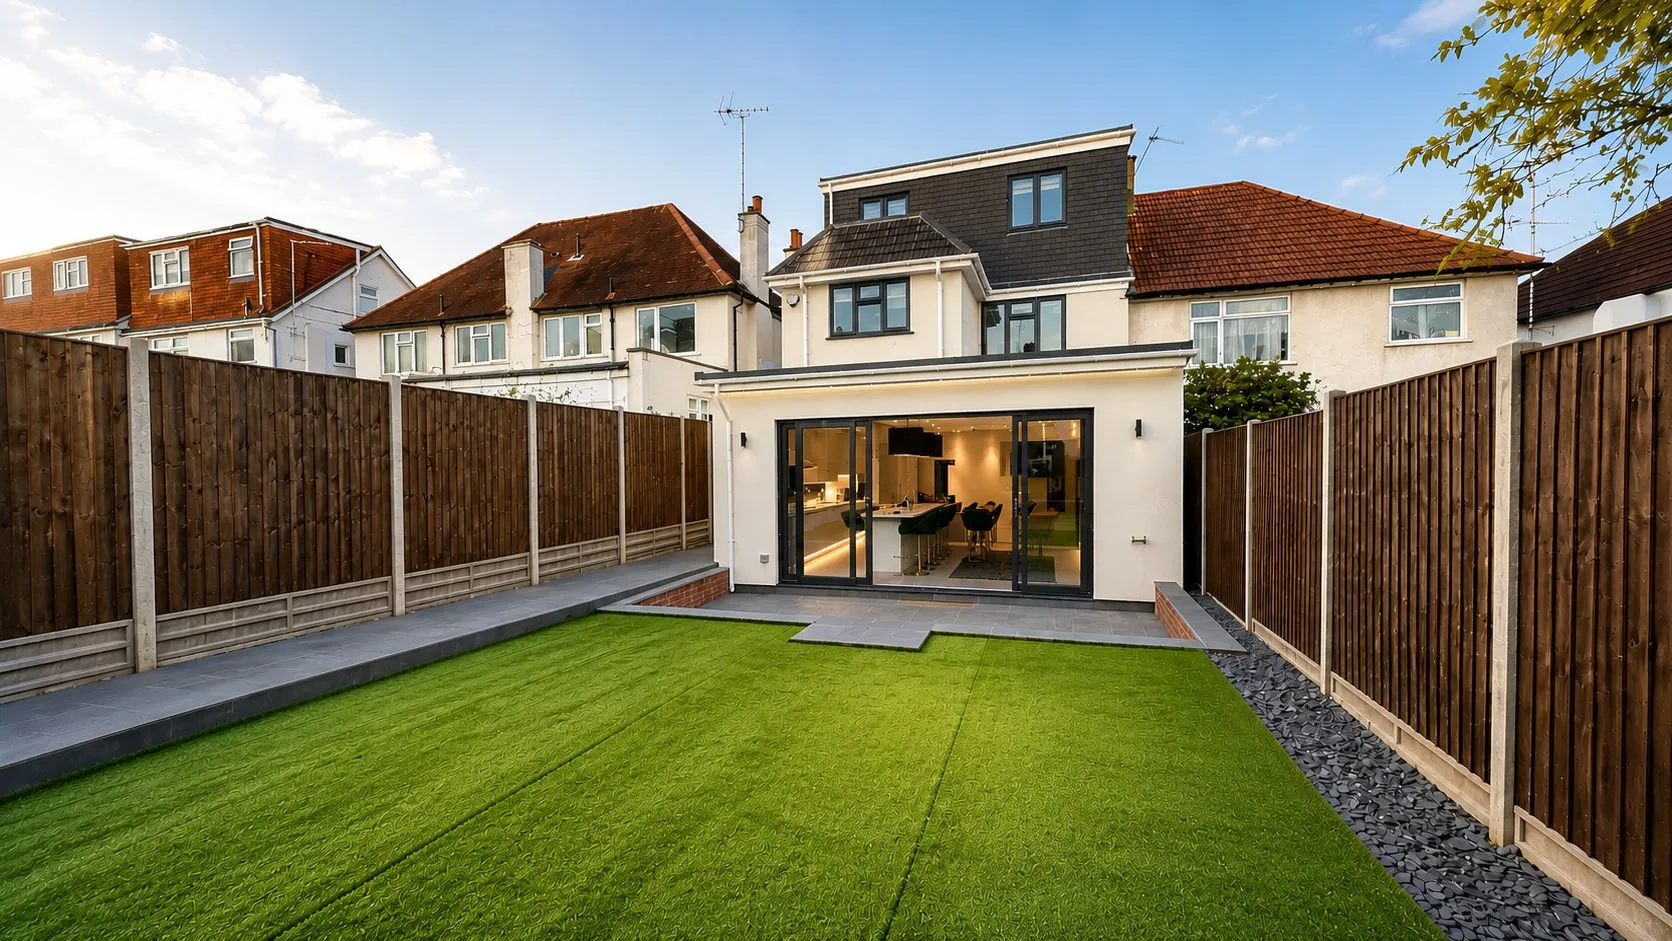
The project covers structural openings, glazing, island layout, appliance choices, lighting, flooring, and how the room opens to the garden.
Light wells, roof glazing, storage, dining space, hidden services, and strong finishes are coordinated so a modest footprint improves daily comfort.
We align ground-floor lifestyle improvements with upstairs comfort, considering privacy, family routines, bathrooms, wardrobes, external character, and the long-term value of the property.
Start with clarity
Tell us what needs to change. We will confirm the extensions scope, priorities, and work plan before site work begins.
Process
One accountable team keeps the sequence connected, from the first scope through materials, delivery, quality control, and final handover.
We define what the extension should deliver: brighter rooms, calmer mornings, more sociable hosting, more privacy, better family life, or stronger entertaining space.
Permissions, party-wall considerations, drainage, structural openings, roof form, glazing, and build sequence are reviewed early.
We compare structural, glazing, kitchen, and finish options to protect the result you want while using the budget in the most effective way.
Site preparation, trades, procurement, inspections, quality control, and client updates are handled to reduce stress and drift.
The space is cleaned, checked, finished, and presented as part of the wider home rather than a newly built shell.
The end result
A strong extension gives the home a new centre of gravity: brighter mornings, easier hosting, more generous family time, and the space the property always needed.
Decisions handled together
From materials to handover, keep the work connected through one accountable team.
Why choose this service
The details that make the project easier to live through and stronger once it is complete.
The new space is planned around real routines, not only drawings.
Materials, glazing, flooring, kitchen, appliances, and lighting read as one complete decision.
Permissions, structure, sequencing, procurement, and finishing are carried by one accountable team.
FAQ
Straight answers for the decisions clients usually want clear before they commit to the work.
Yes. The service is built around one accountable team, covering early scope, materials, trade coordination, site decisions, finish quality, and preparation for handover.
No. Many clients start with a property, a goal, or a list of problems. We help turn that into priorities, a practical work plan, and the decisions needed before work begins.
Yes. Materials, lighting, storage, appliances, bathrooms, joinery, and final presentation are coordinated around the finished standard of the home.
You stay involved in the decisions that matter. The day-to-day coordination, supplier chasing, sequencing, quality checks, and handover preparation sit with our team.
A focused consultation can clarify what the home needs, what is possible, and what the finished space should deliver.