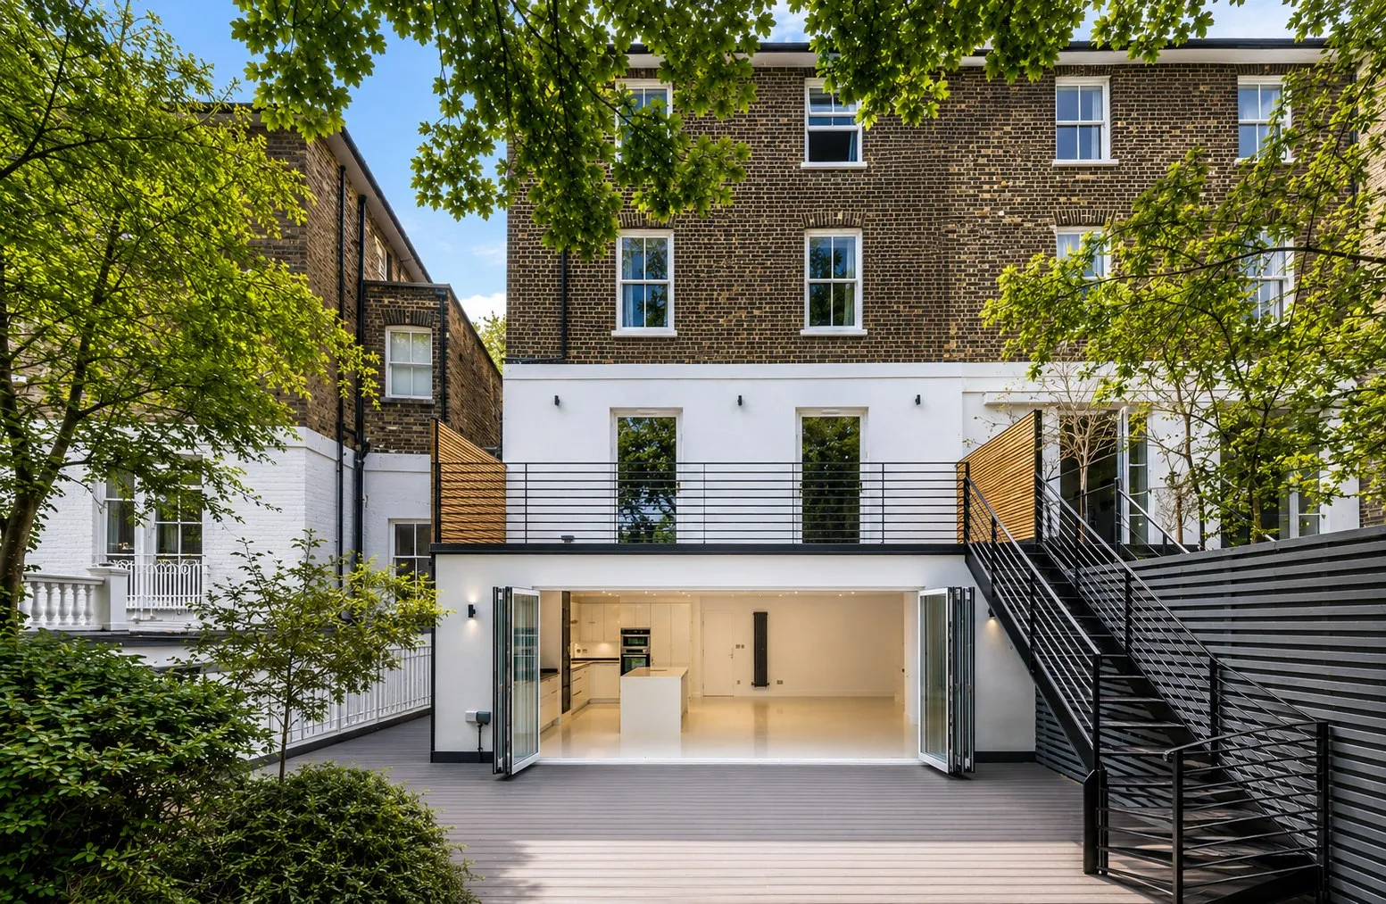
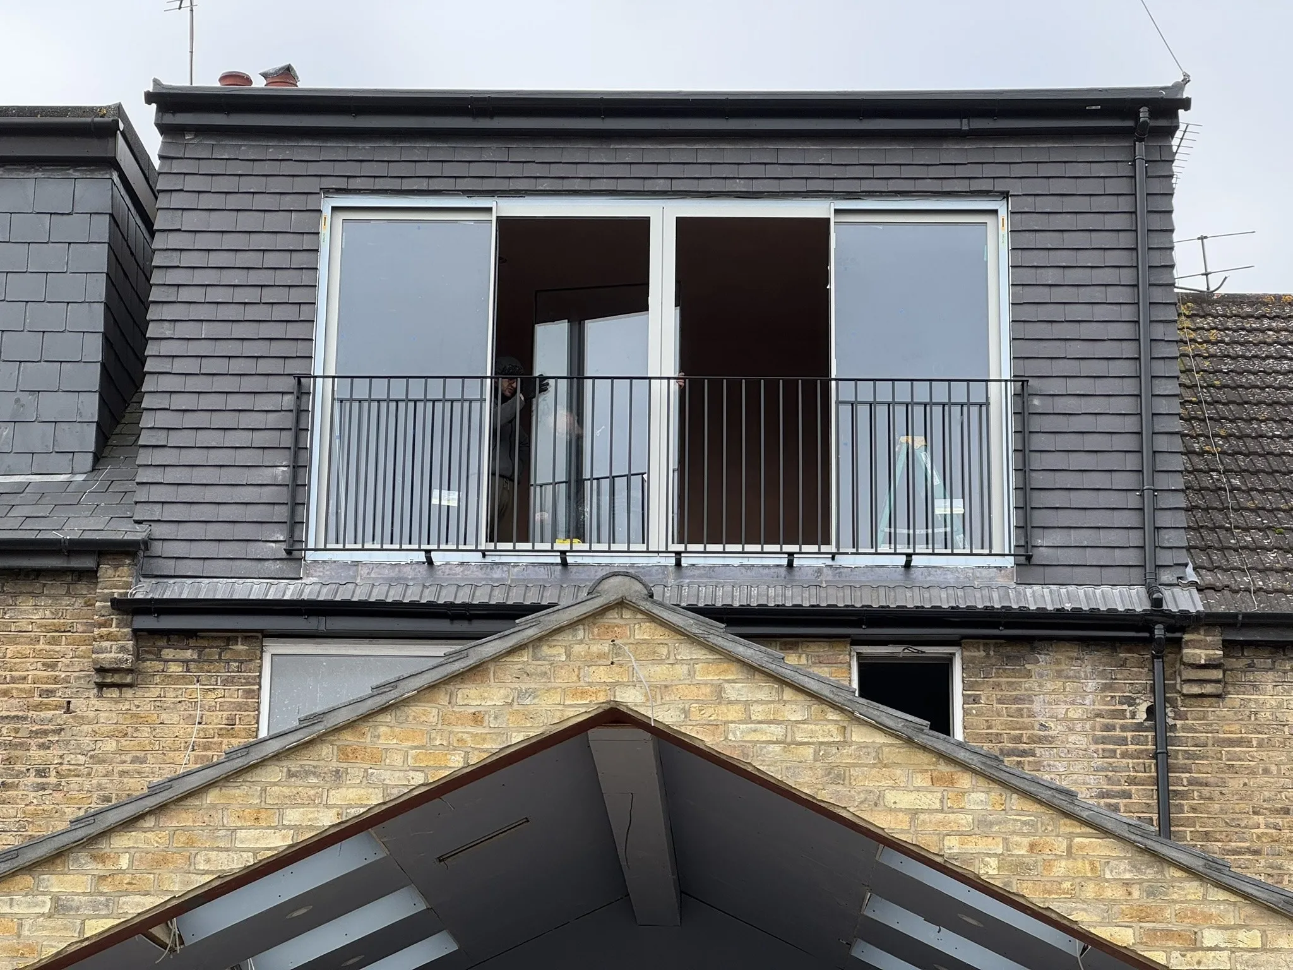
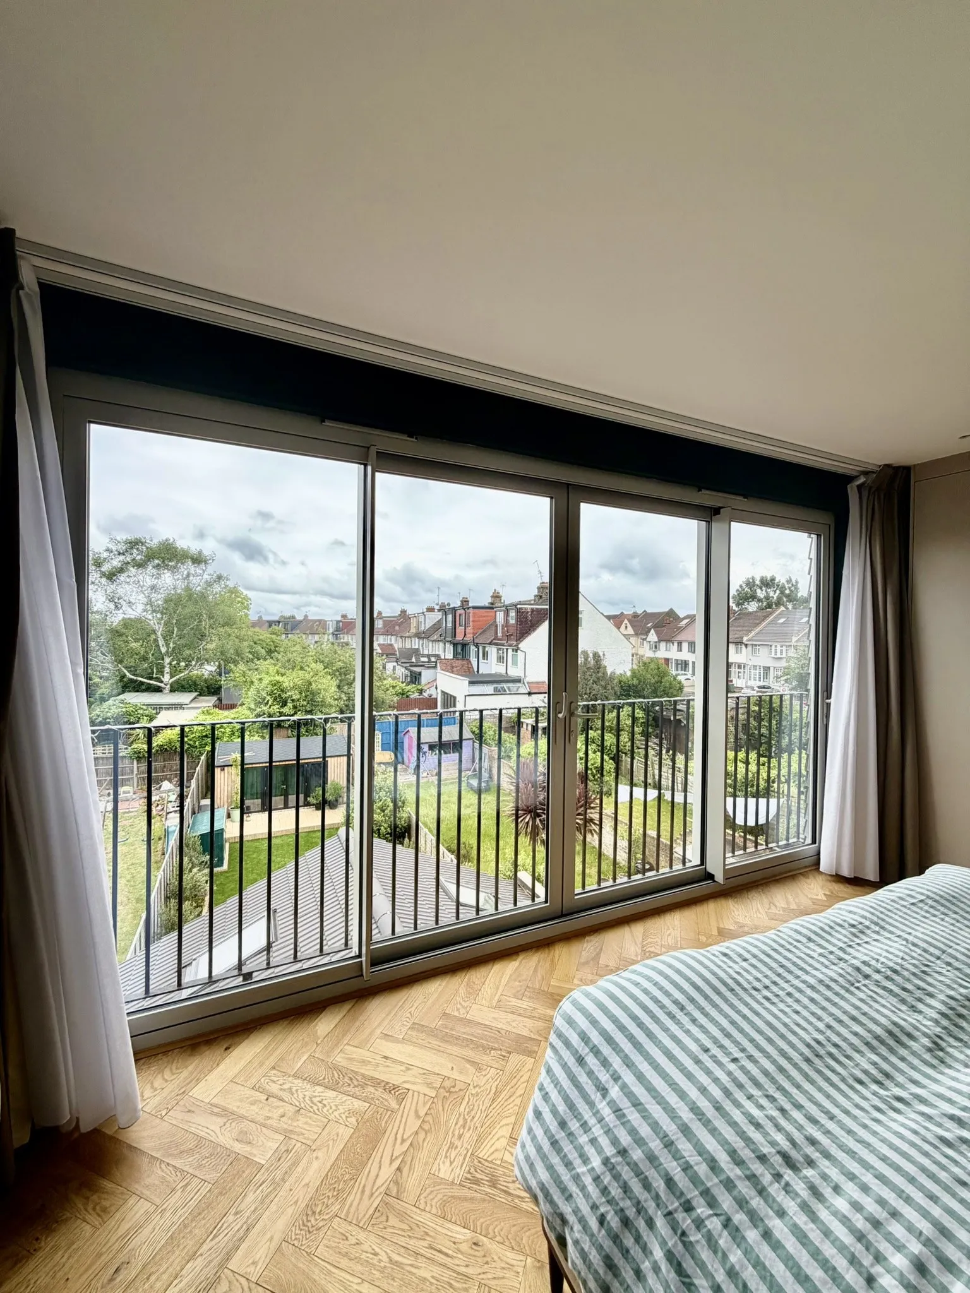
A calm bedroom, dressing area, and ensuite above the main home.
The work balances head height, rooflights, wardrobes, bathroom choices, acoustic comfort, heating, lighting, and soft finishes so the suite is private and complete.
Service · Loft conversion
We convert lofts into bedrooms, guest rooms, studies, and storage-rich upper floors that feel comfortable and properly built. We manage structure, stairs, head height, rooflights, bathrooms, joinery, finishes, and handover from first idea to final clean.
What this service gives you
A loft conversion can become one of the most useful spaces in a home: a peaceful main bedroom, a guest room, a private office, a teenager's floor, or a calm room away from the busier spaces below.
The challenge is making roof space practical and comfortable. We coordinate stairs, structure, insulation, glazing, eaves storage, ensuite layouts, lighting, wardrobes, finishes, and final checks so the upper floor feels part of the home.
The visible finish and hidden coordination stay connected.
Common Client Briefs
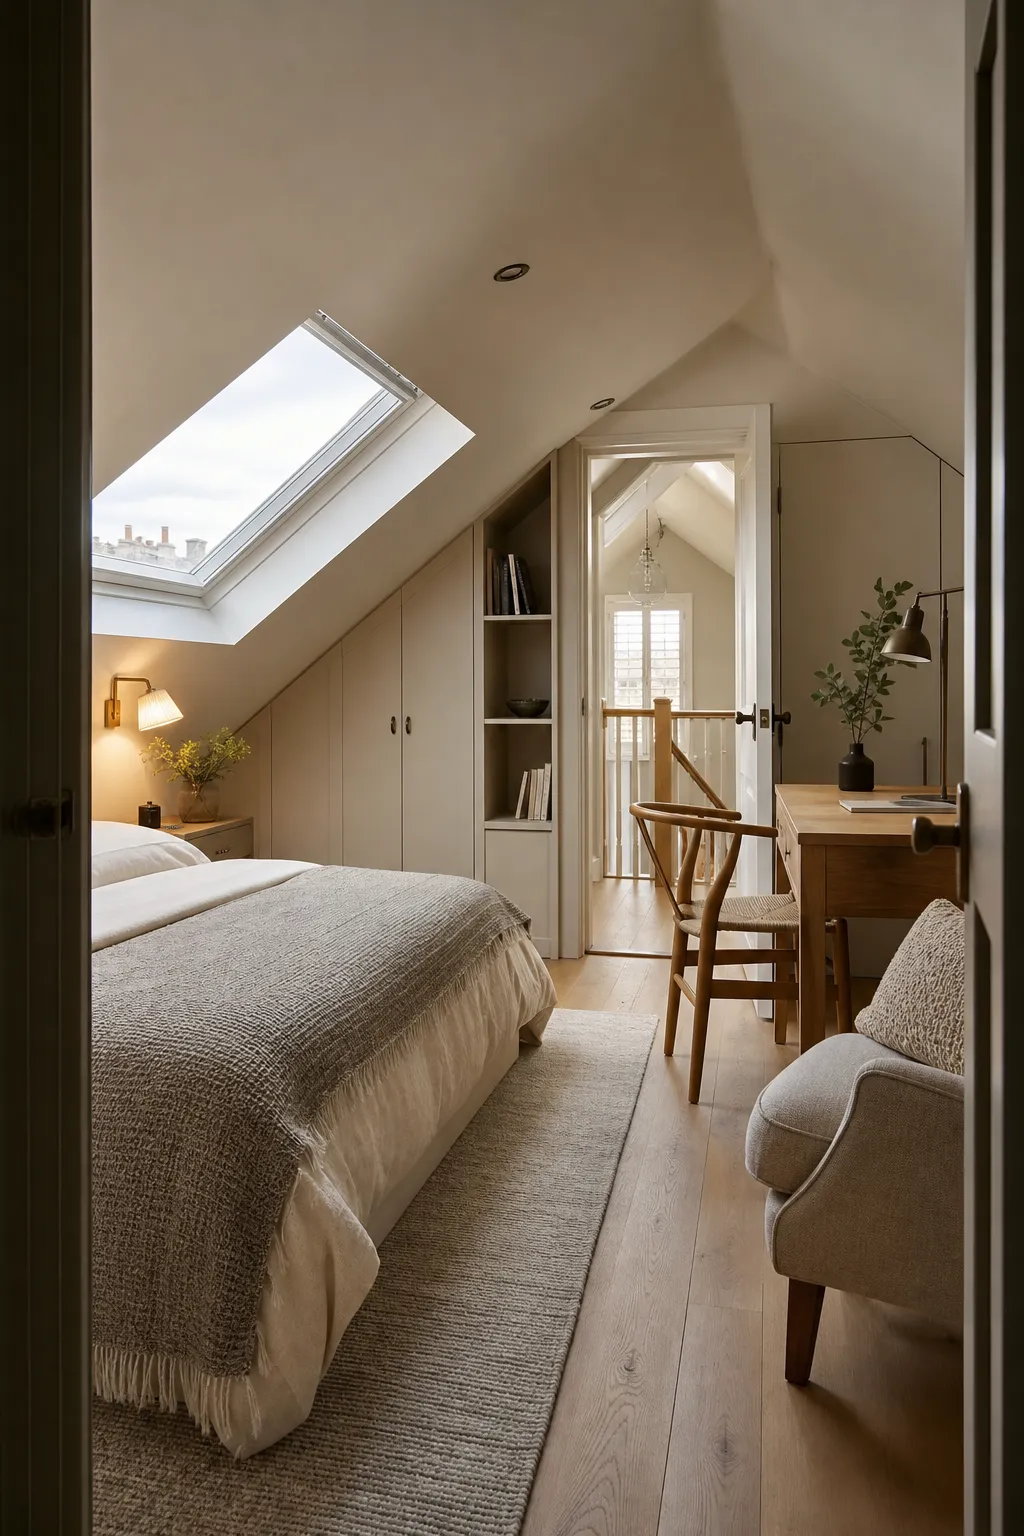
The work balances head height, rooflights, wardrobes, bathroom choices, acoustic comfort, heating, lighting, and soft finishes so the suite is private and complete.
The conversion can include a guest bedroom, small seating area, shower room, storage, and a finish palette that leaves visitors properly looked after.
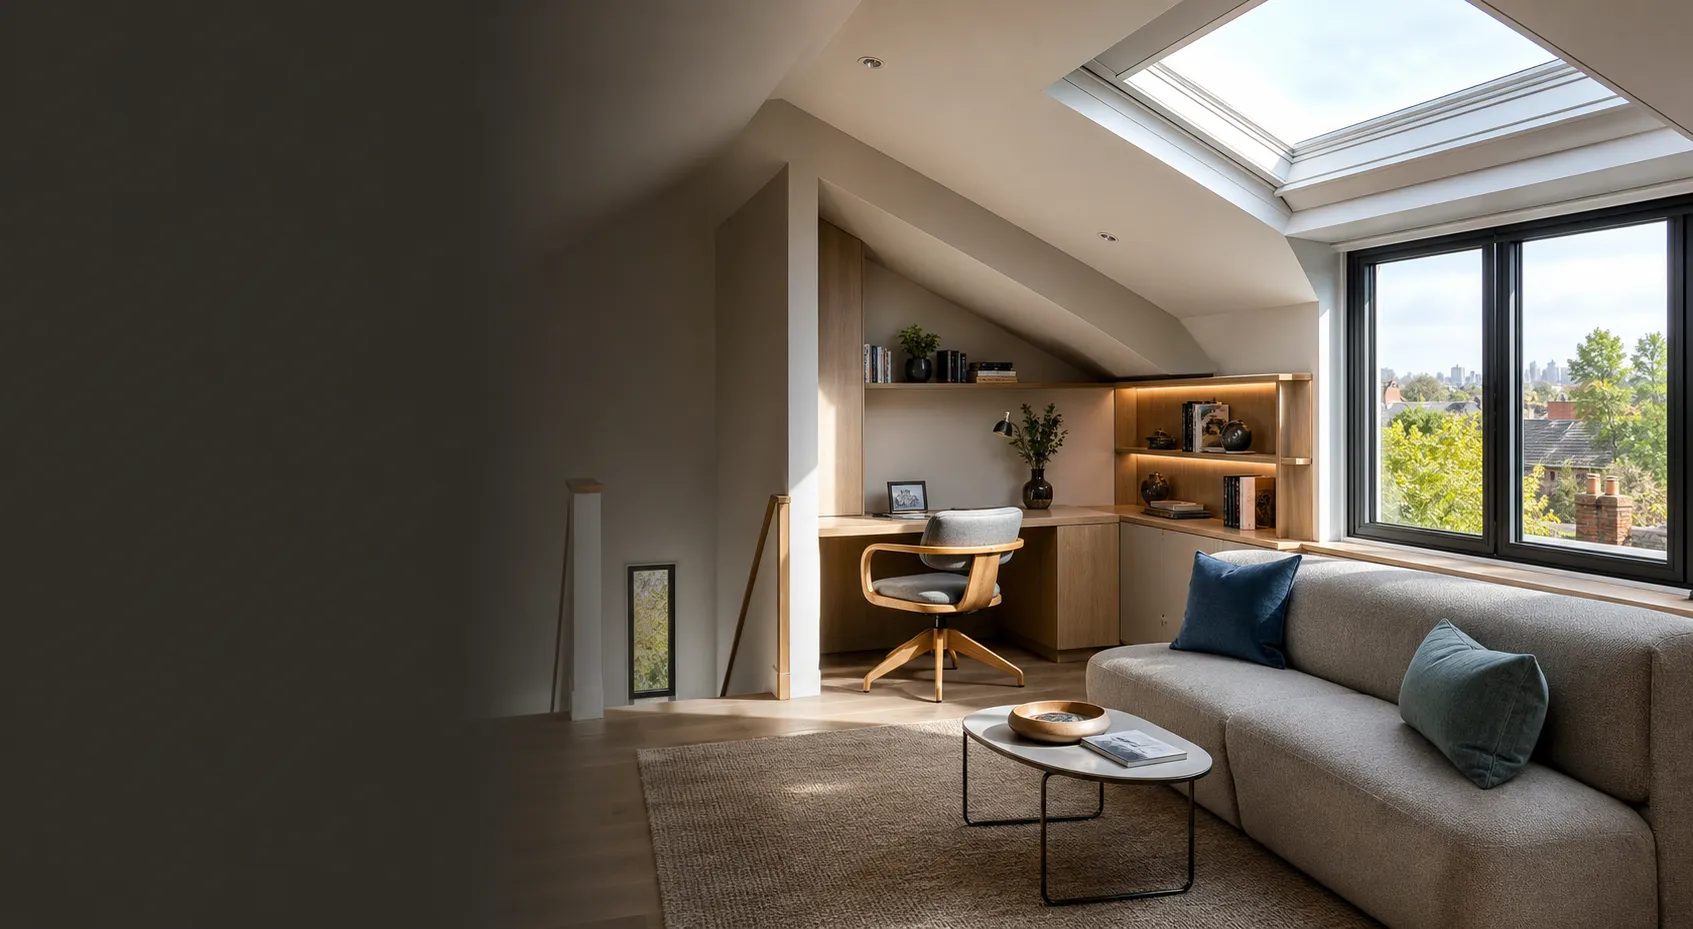
Natural light, fitted desks, hidden storage, acoustic comfort, power, lighting, and a restrained finish palette can turn unused roof space into a focused daily retreat.
Start with clarity
Tell us what needs to change. We will confirm the loft conversion scope, priorities, and work plan before site work begins.
Process
One accountable team keeps the sequence connected, from the first scope through materials, delivery, quality control, and final handover.
We assess roof form, head height, access, structure, planning needs, room purpose, and the level of finish needed.
Stair position, landing experience, storage zones, rooflights, ensuite location, and privacy are planned before finishes are selected.
We refine the structure, layout, storage, bathroom, and finish choices so the budget works hardest where it will improve the new space most.
Structure, roof works, trades, procurement, inspections, protection, and disruption control are managed through one accountable team.
Snagging, cleaning, finish checks, storage details, bathroom readiness, and final styling are completed before the room is handed over.
The end result
The best loft conversions are quiet, private, and surprisingly useful. They add value and give the home a peaceful place to sleep, work, host, or step away.
Decisions handled together
From materials to handover, keep the work connected through one accountable team.
Why choose this service
The details that make the project easier to live through and stronger once it is complete.
Bedrooms, offices, bathrooms, and storage can be added without losing garden space or changing the whole footprint.
Joinery, lighting, glazing, bathrooms, and storage are tailored around slopes and head heights.
Structure, access, trades, finishes, and handover are coordinated by one team from start to finish.
FAQ
Straight answers for the decisions clients usually want clear before they commit to the work.
Yes. The service is built around one accountable team, covering early scope, materials, trade coordination, site decisions, finish quality, and preparation for handover.
No. Many clients start with a property, a goal, or a list of problems. We help turn that into priorities, a practical work plan, and the decisions needed before work begins.
Yes. Materials, lighting, storage, appliances, bathrooms, joinery, and final presentation are coordinated around the finished standard of the home.
You stay involved in the decisions that matter. The day-to-day coordination, supplier chasing, sequencing, quality checks, and handover preparation sit with our team.
Book a consultation to review the space, the work needed, and the finished room you want from the conversion.