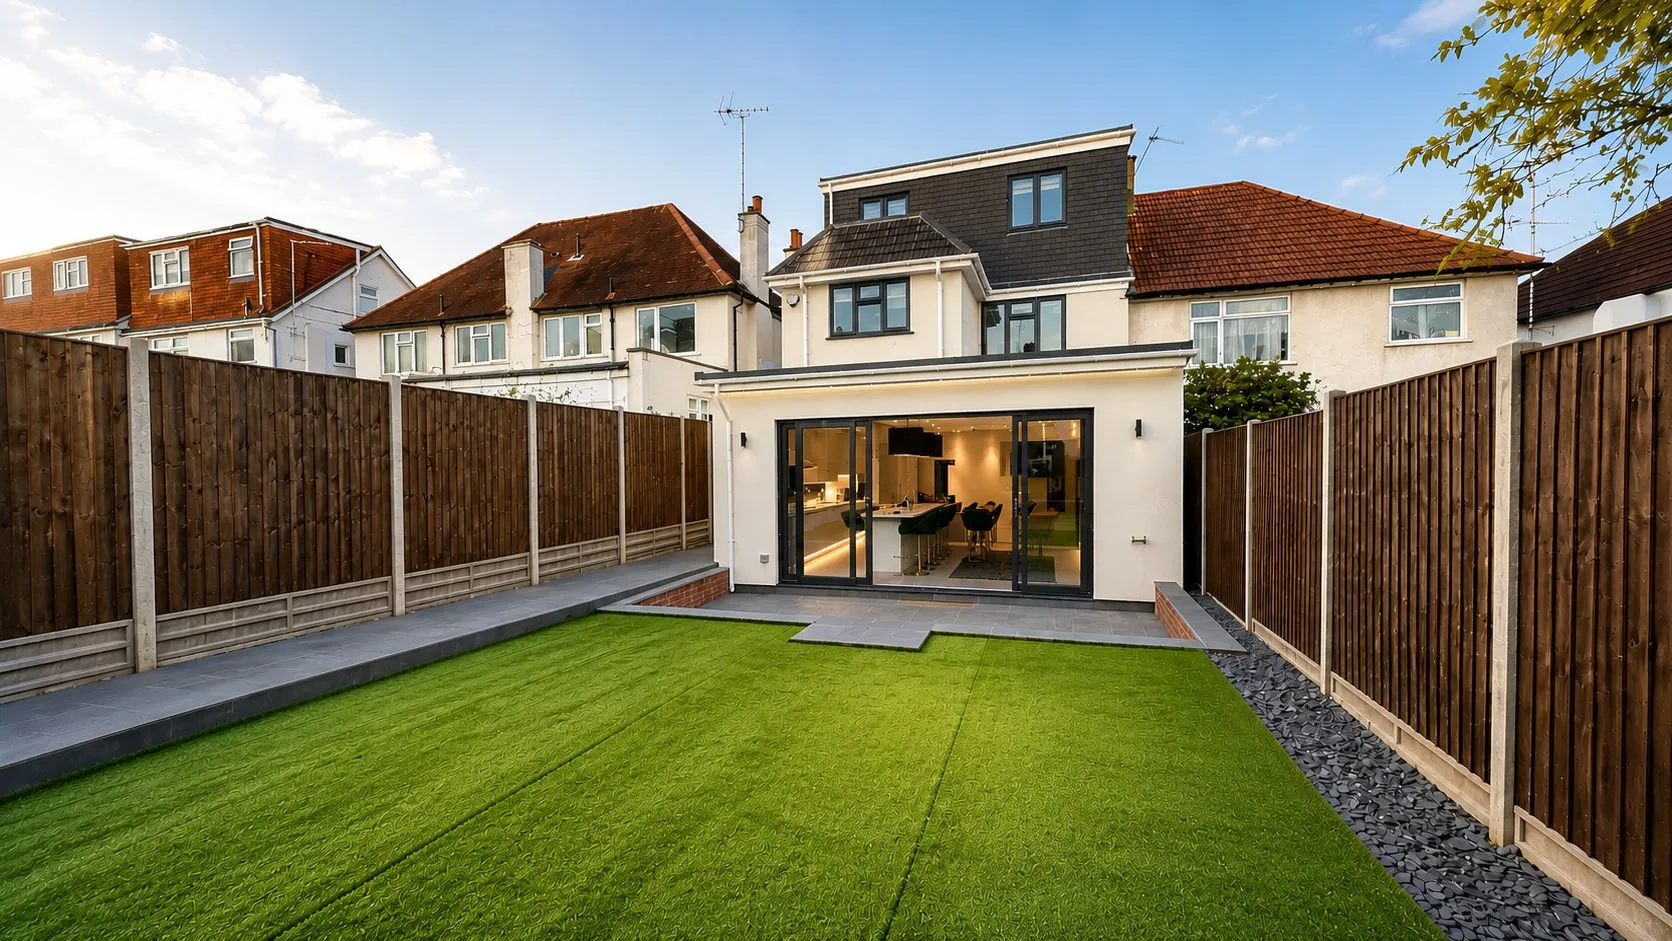
Hendon family home
Rear, first-floor, and loft additions were delivered alongside the internal refurbishment and a new detached outbuilding.
Project overview
A five-bedroom family home extended and refurbished across every level.
The project comprehensively redeveloped a five-bedroom family home through a rear ground-floor extension, first-floor extension, loft conversion, and full internal refurbishment. A detached outbuilding was also constructed.
Hendon, London
Rear and first-floor extensions, loft conversion, refurbishment, and outbuilding
Family-home redevelopment
Project scope
Everything delivered as one project.
Rear ground-floor extension
First-floor extension
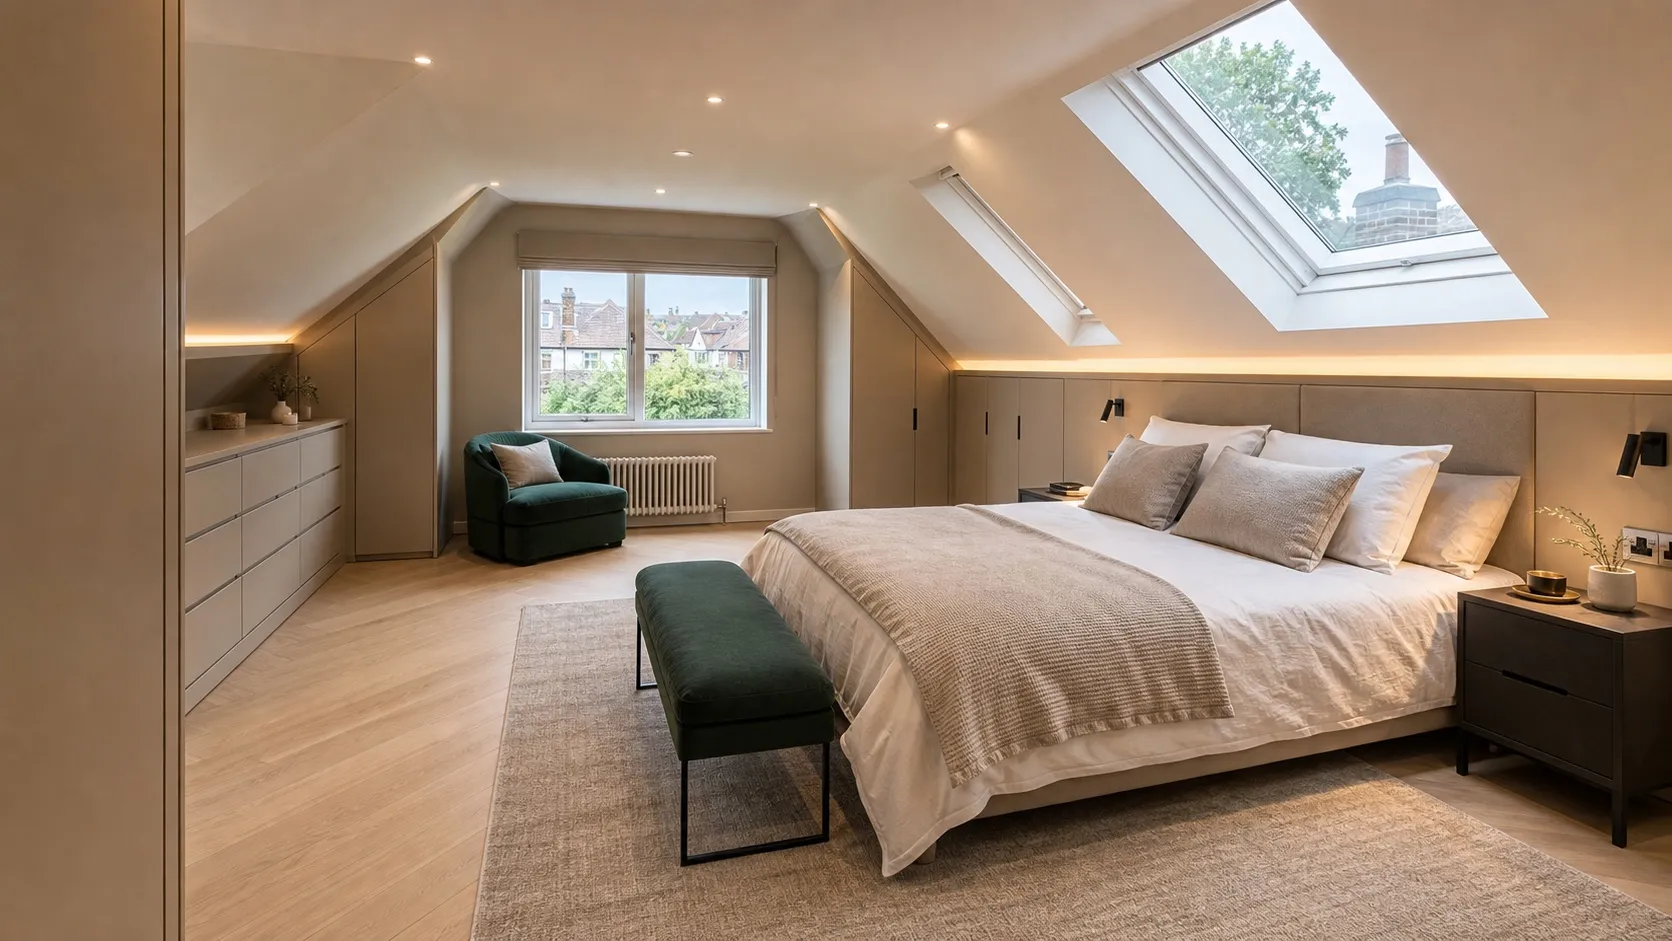
Loft conversion
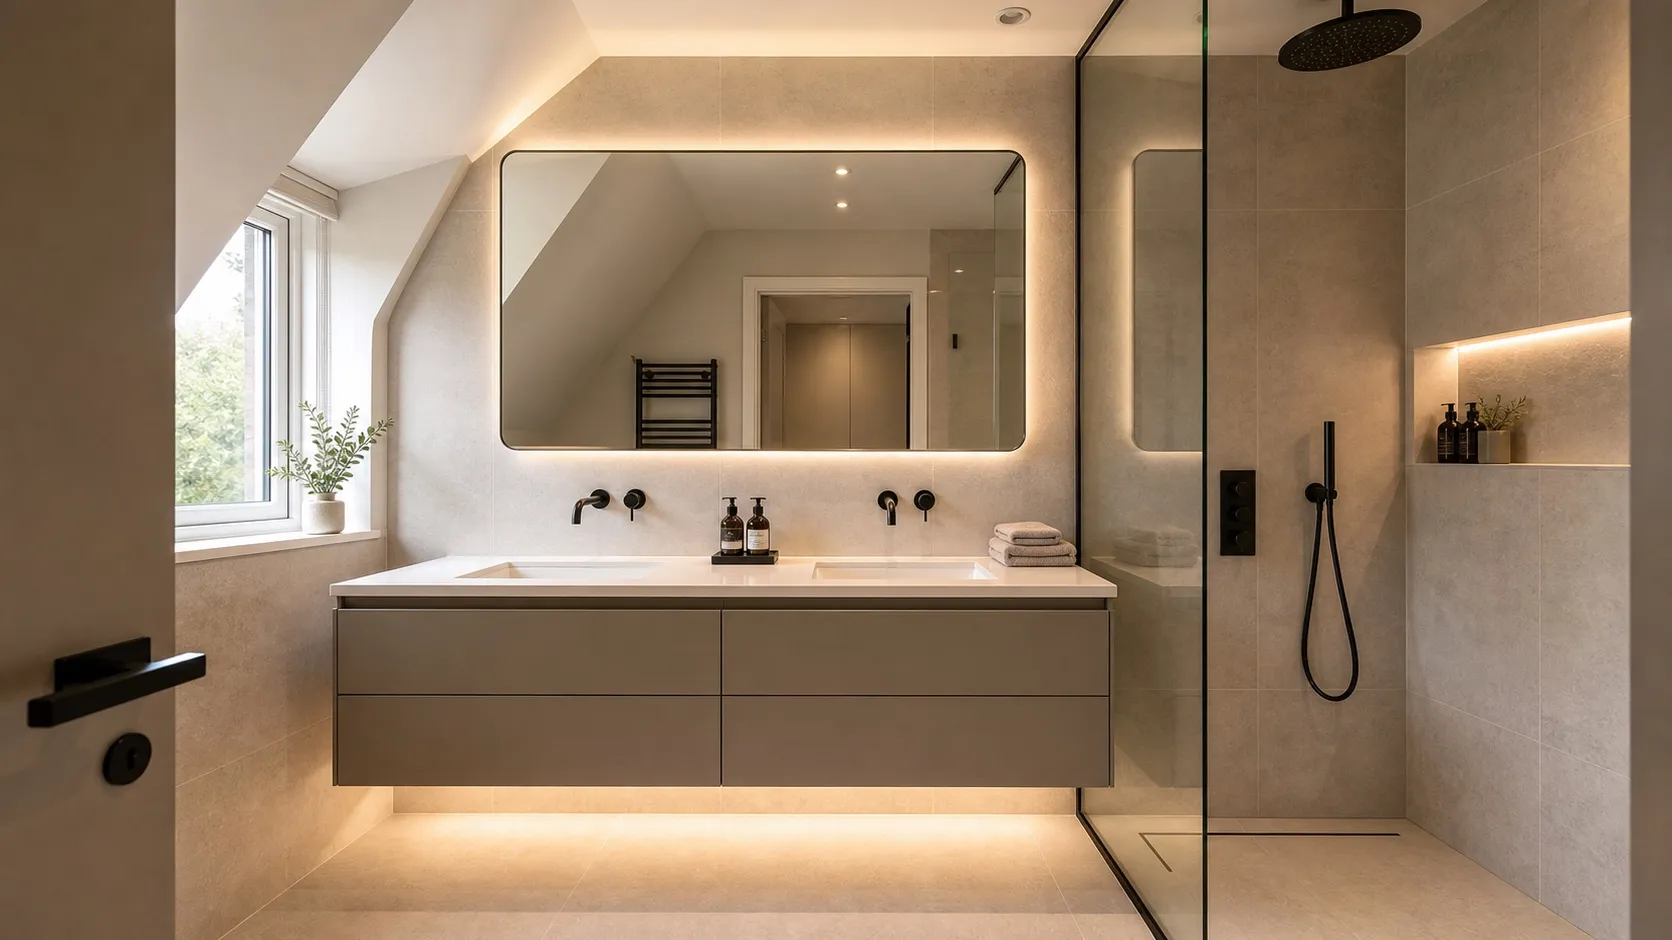
Full internal refurbishment
Detached outbuilding
Photo gallery
A closer look at the finished home.
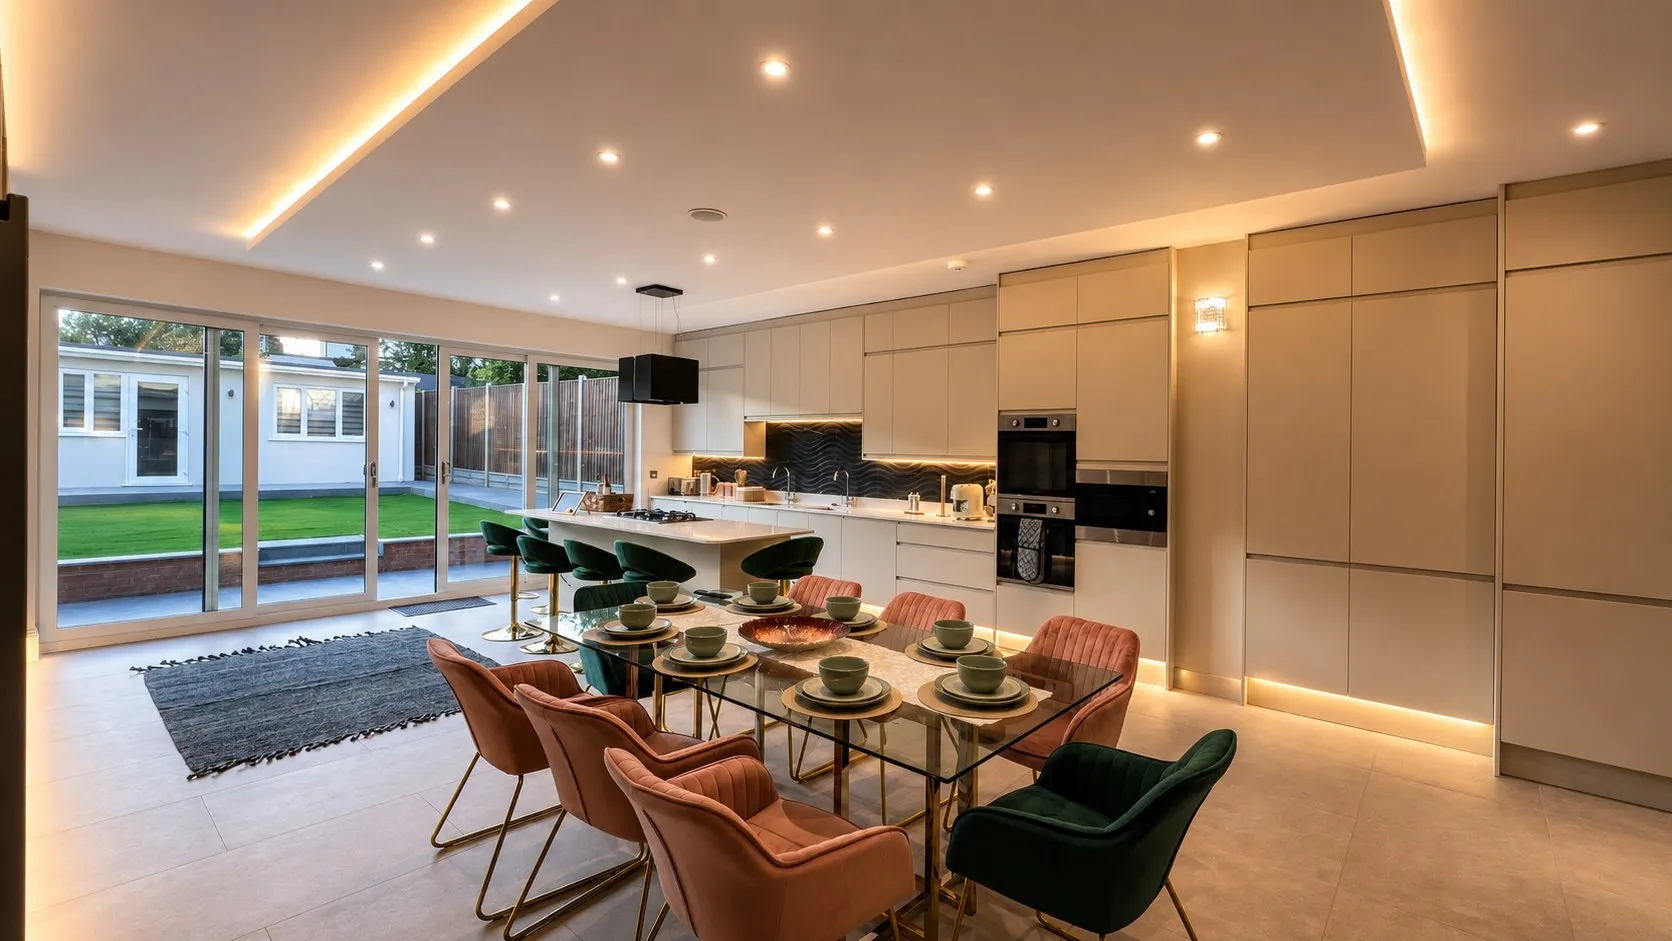
Explore the spaces, details, and finishes that bring the whole home together.
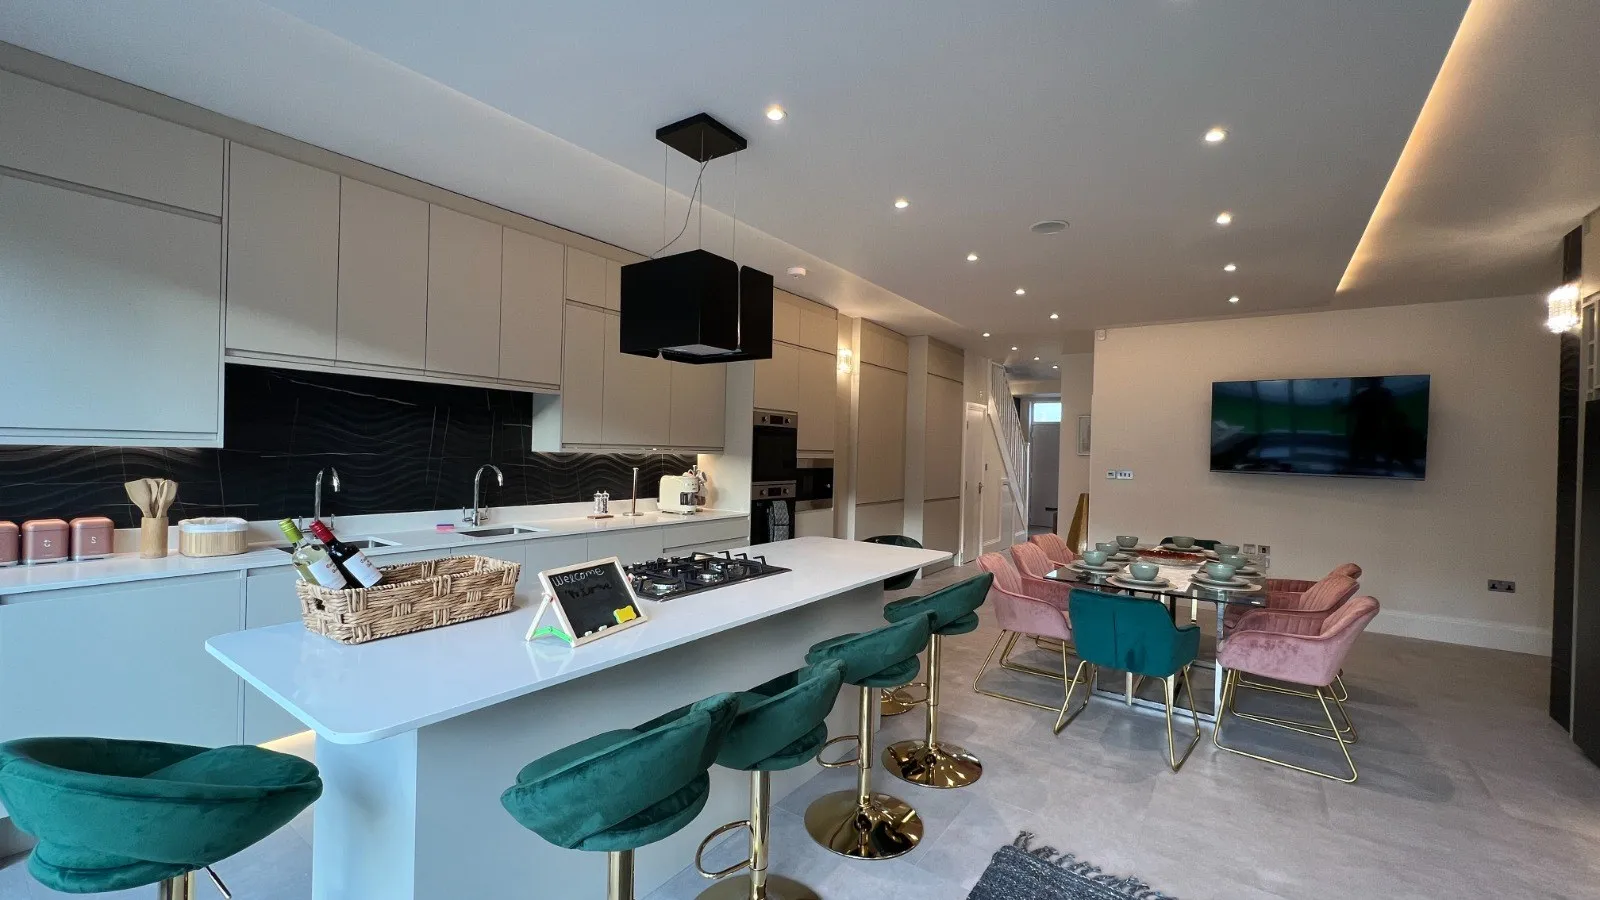
Transformation
How the home was transformed.
The redevelopment expanded the house across three levels and created a connected kitchen, dining, garden, and outbuilding arrangement for family use.
Other projects
Explore more finished work.
See how we bring the same care and coordination to every home.
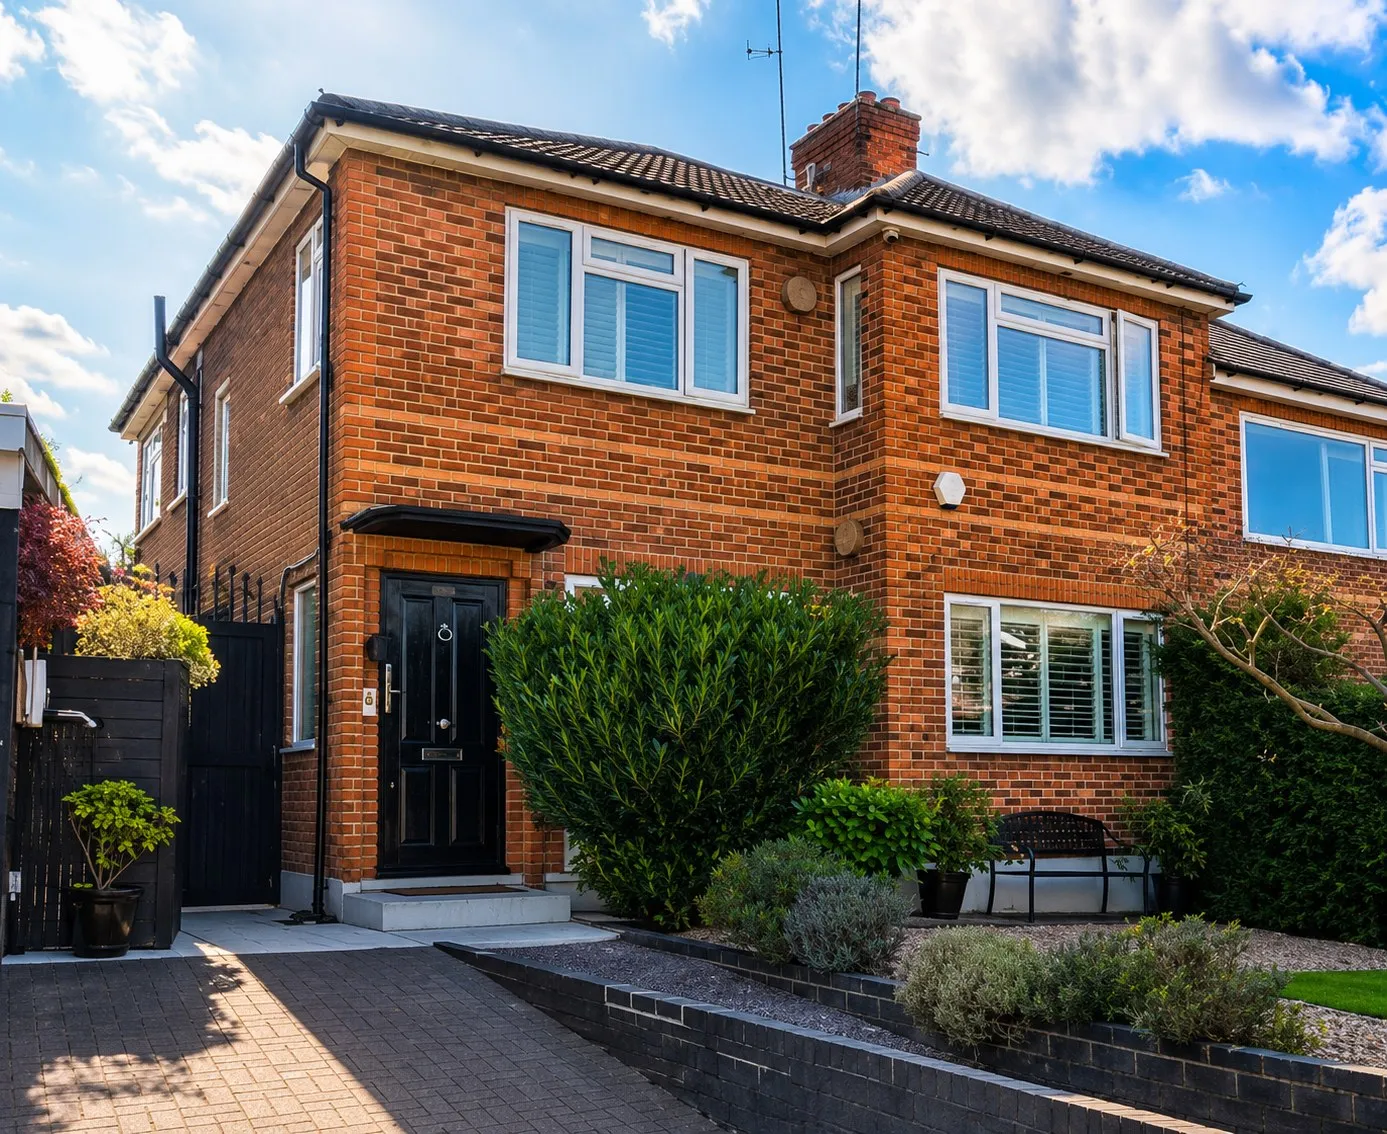
Residential redevelopment
Willesden Green residential redevelopment
Two maisonette flats were combined into one family home, with a loft extension, a new outbuilding, and full internal and external refurbishment.
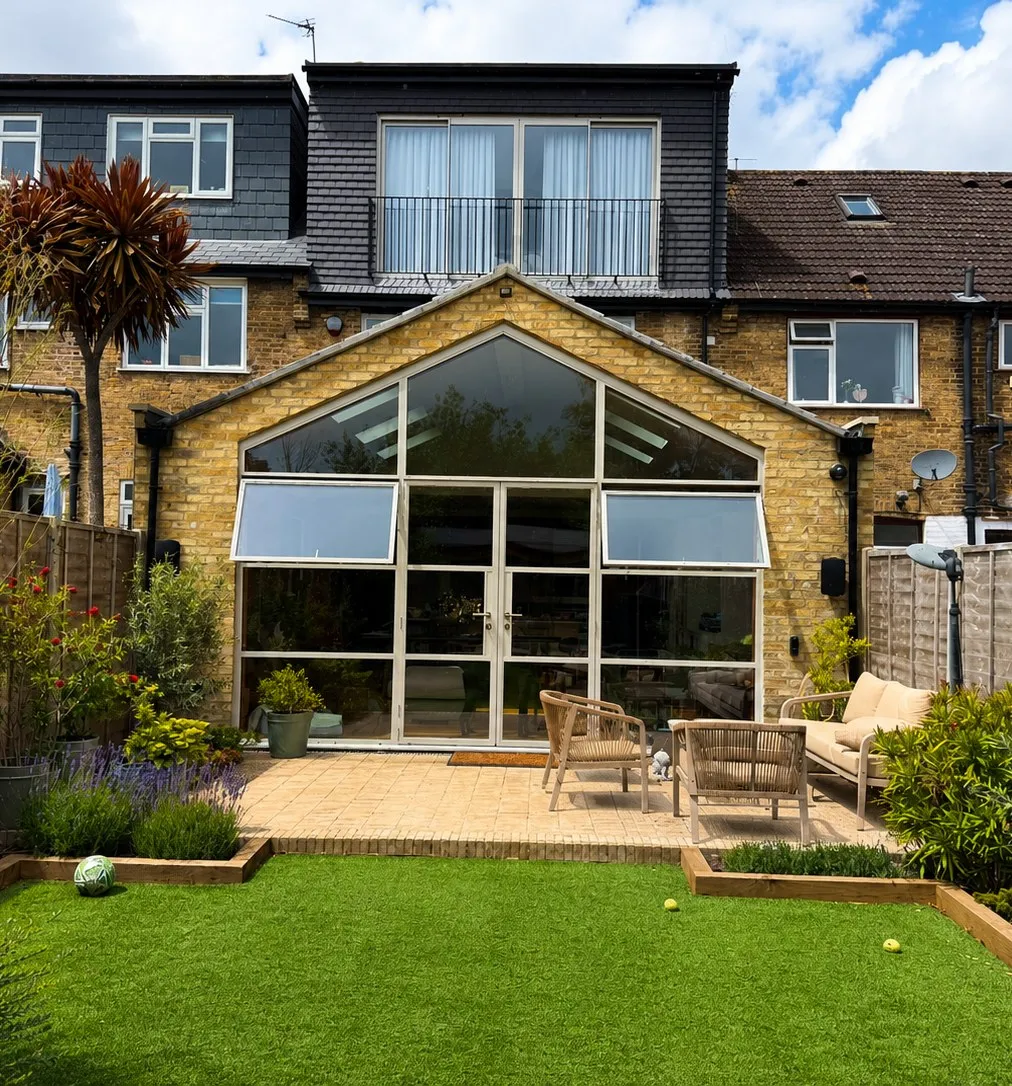
Whole-house transformation
Kensal Rise house transformation
A three-bedroom house was transformed through a rear extension, loft conversion and extension, full refurbishment, a new outbuilding, and complete garden landscaping.